Open-plan interiors
Decorative resin in open-plan living: continuity, sheen and transitions
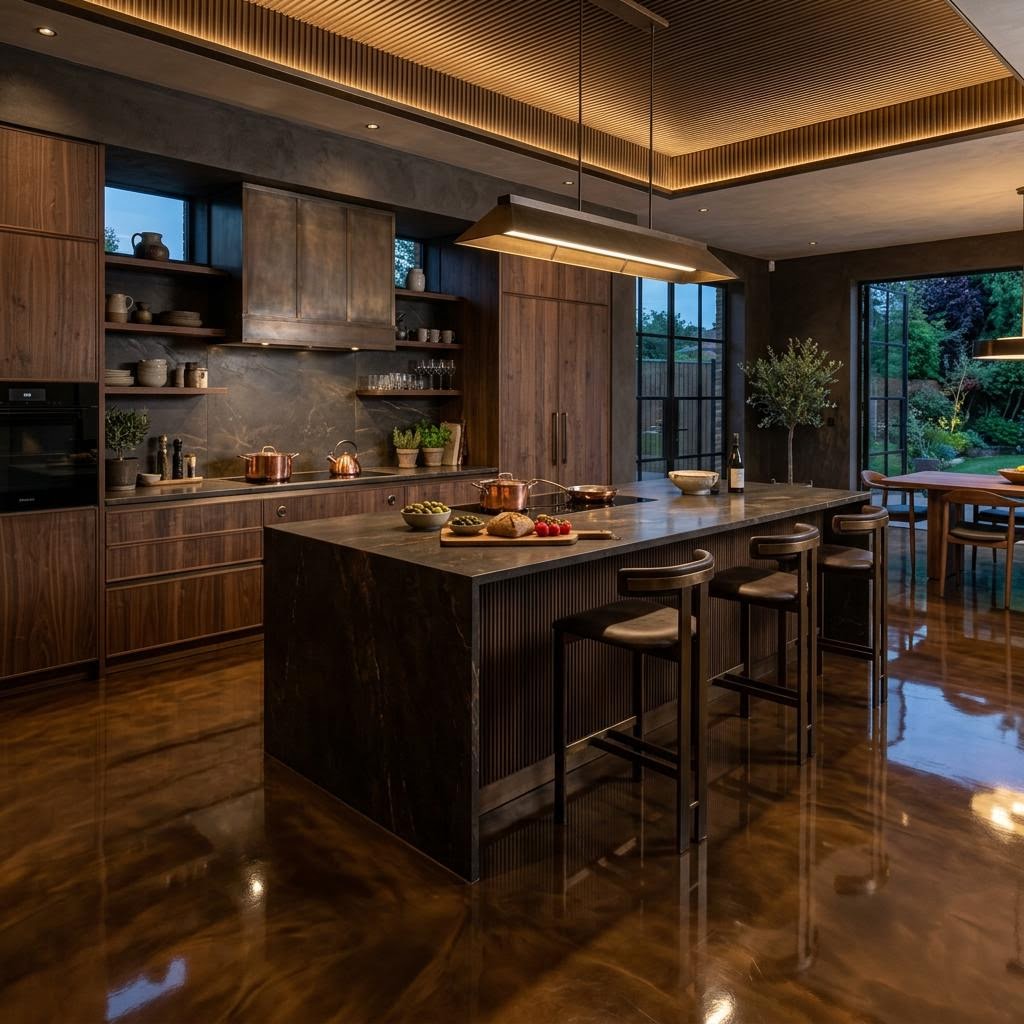
Plan a continuous low-sheen resin floor across living, dining and kitchen zones while resolving sightlines, necessary joints and adjoining material levels.
The short version
Visual continuity comes from a coordinated tone, sheen and transition plan. It does not require concealing necessary joints or ignoring different uses within the room.
Use one floor to connect different activities
Living spaces and kitchens are listed applications for our low-sheen decorative resin flooring. In an open plan, a continuous tonal field can connect those areas without making the floor the dominant feature. The key is to assess the whole room rather than approve one corner at a time.
Mark the main view from the entry, the kitchen work zone and the seating area. Consider which parts will be covered by rugs or furniture. A finish selected only beside the island may feel too warm or too dark when it extends across a much larger lounge.
Review tone and sheen along the longest sightline
A low-sheen floor can still catch light differently near glazing and in a shaded corridor. Place samples in both conditions and view them horizontally. Look at how the tone sits beside wall paint, timber furniture and upholstery, not just stone or cabinetry.
Choose matte or satin using the intended lighting scheme. Strong grazing light can reveal surface variation that is barely visible from above. Ask what appearance variation is normal for the proposed hand-applied finish and record the approved sample’s role as a reference, not a promise of identical lighting across the room.
Make transitions deliberate rather than invisible at any cost
Open-plan continuity still has boundaries: an external door, a bedroom carpet, a stair or an existing tiled area. Confirm the finished heights, trims and edge profiles before the floor is applied. Thin resin cannot automatically absorb every difference in adjoining levels.
Necessary movement joints may also cross the room. Ask how they will remain functional and how their position can be coordinated with architectural lines. The aim is a composed transition, not a rigid coating over a detail that needs to move. A visible line planned early is usually easier to integrate than an unplanned repair later.
- Map the longest views and major furniture zones.
- Review samples in bright and shaded parts of the space.
- Agree levels and edges at every adjoining material.
- Confirm joints before assuming a wall-to-wall uninterrupted field.
Check the different demands within a single surface
Dining chairs, kitchen spills, pets and lounge furniture affect the same floor in different ways. Discuss compatible furniture pads, rugs and cleaning products. If the kitchen or a wet entry requires additional texture or a different detail, resolve how it will meet the quieter living zone.
Where underfloor heating is present, coordinate its limits and controls with the specified resin build. Keep the final tone, sheen, transition details and care advice in one record. A successful open-plan floor feels continuous because the whole room has been considered, not because practical differences between zones have been ignored.
Want a clear answer for your space?