Hospitality design
Metallic epoxy for hotel lobbies and feature entrances
Shape a metallic lobby floor around arrival views, luggage routes, entrance matting and reception lighting while keeping performance requirements explicit.
The short version
Design the arrival experience and the working entrance together. Metallic movement should support circulation, with texture and exposure checked for the actual lobby.
Define the first view through the entrance
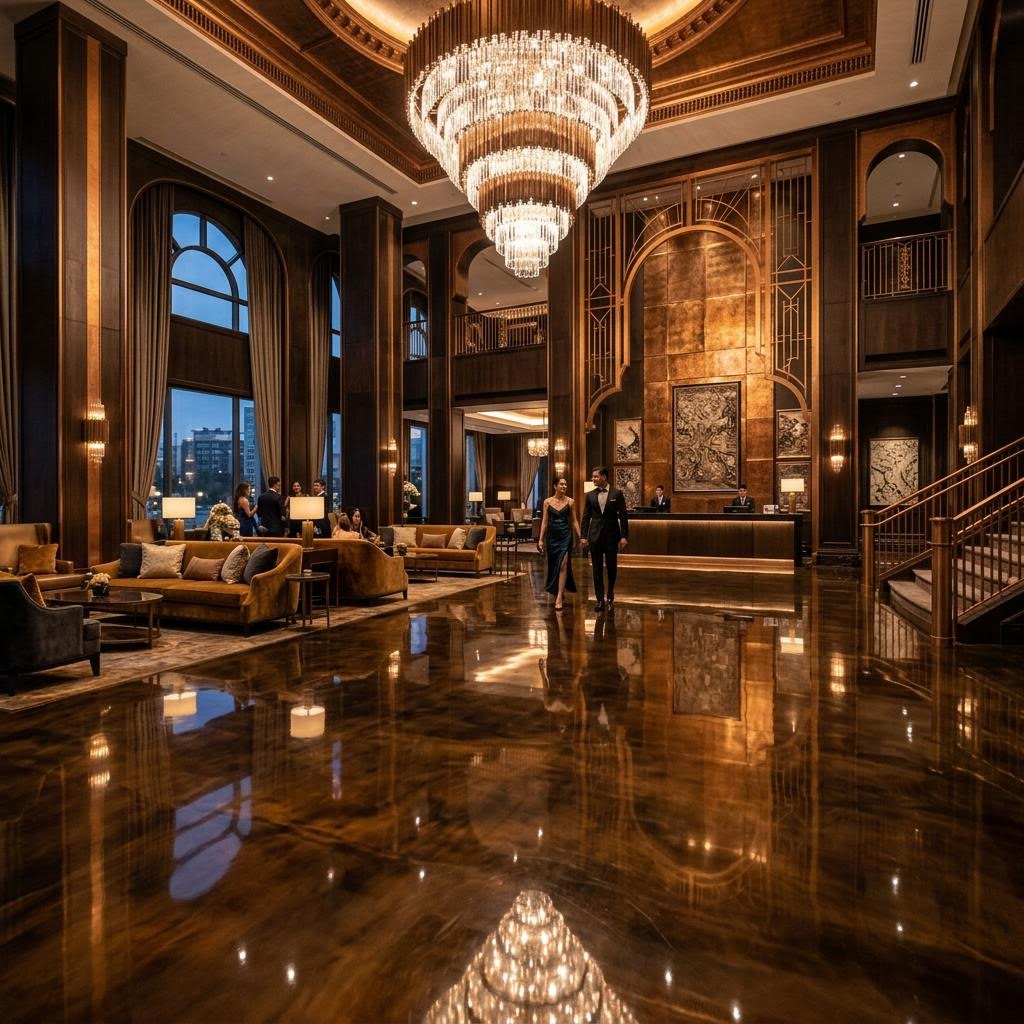
Hotel lobbies and feature entryways are listed applications for Epoxy Australia’s metallic epoxy service. The hand-swirled finish can create a strong arrival moment, but the best composition relates to reception, seating and the path through the building rather than filling every area with equal visual activity.
Mark where a guest first sees the floor and where they pause to orient themselves. Broad movement can direct attention towards a reception desk; dense contrast directly beneath signage may compete with it. Bring the floor plan and the intended furniture layout into the design conversation.
Treat the entrance as a distinct exposure zone
Rainwater, grit and wet luggage wheels arrive at the threshold even when the rest of the lobby stays dry. Mirror gloss is not a slip classification. Ask the project team to establish the required slip performance and to confirm the proposed finished system, including any texture, for the actual conditions.
Recessed or surface matting needs an agreed edge detail so it does not become an awkward lip or loose obstruction. Confirm the transition between the entrance zone and the decorative field. Do not assume an interior metallic specification is suitable for an exposed doorway simply because the pour can look continuous.
Map luggage, furniture and service routes
Trolley wheels, suitcase casters, chair feet and occasional delivery equipment concentrate wear differently from ordinary shoes. Show the installer the equipment used, including wheel materials and turning points. Reception queues and lift approaches deserve particular attention because traffic repeatedly follows the same line.
A protective topcoat should be selected for the brief, but it does not remove the need for sensible furniture protection or grit control. Ask how an eventual local repair or topcoat renewal might appear within the metallic pattern. A highly individual floor may not accept an invisible spot match.
- Locate the entry mat, reception queue and lift approaches.
- Identify luggage trolley parking and tight turning areas.
- Check furniture feet and housekeeping equipment against the finish.
- Agree on which joints and threshold details must remain expressed.
Review a sample in the intended arrival lighting
Warm feature lighting may emphasise bronze or copper tones, while cool daylight can shift the apparent contrast. Review the sample beside the desk finish, wall stone and metal trims. View it from the entrance and seating height, where reflected pendants may dominate the surface.
Make the final brief specific: where the floor should be expressive, where it should be calm and how the entrance will handle water and grit. The design approval and the operational requirements should be documented together. That creates a lobby specification rather than an attractive image with the difficult details left until installation.
Want a clear answer for your space?